Basca House · Pelotas, Brazil

Basca House

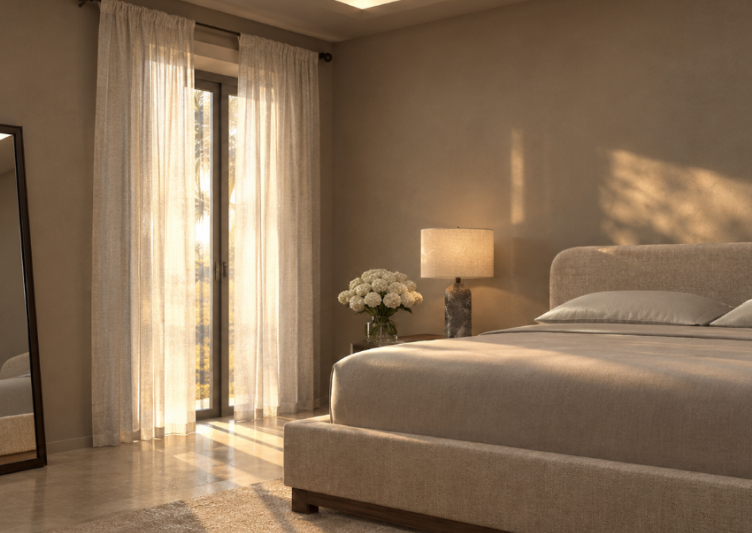
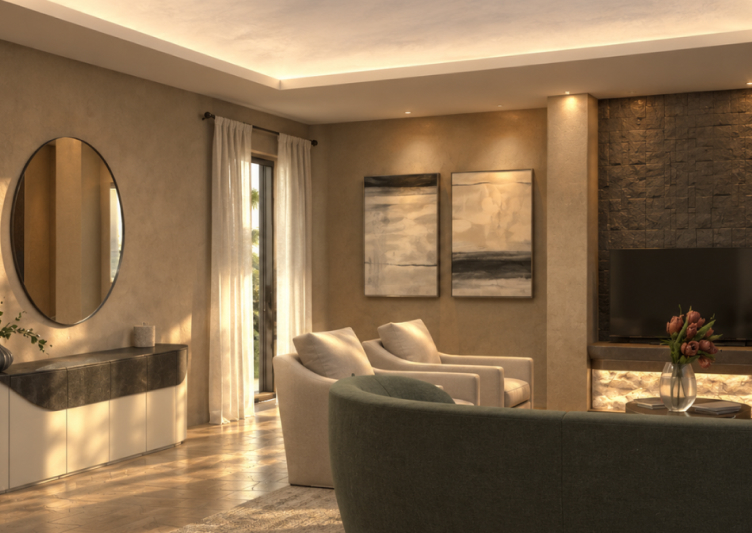
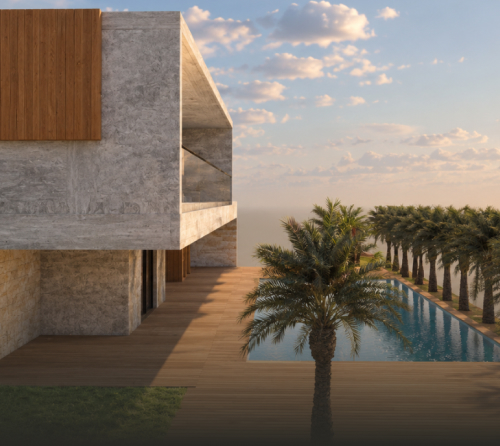
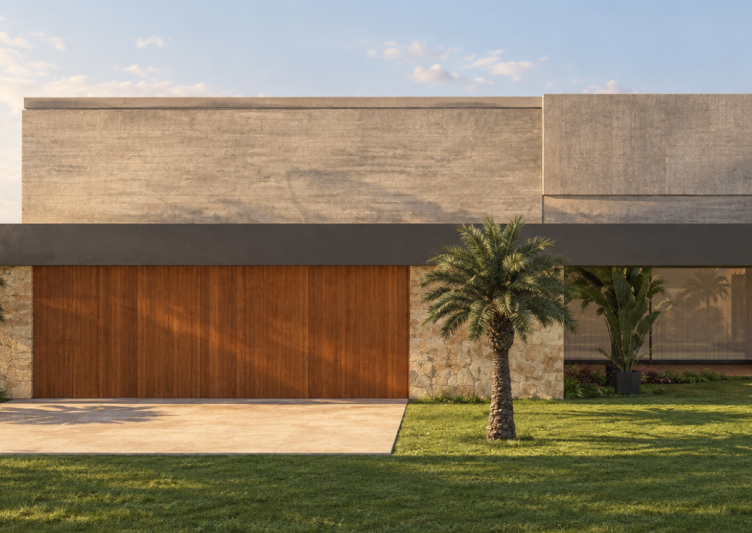
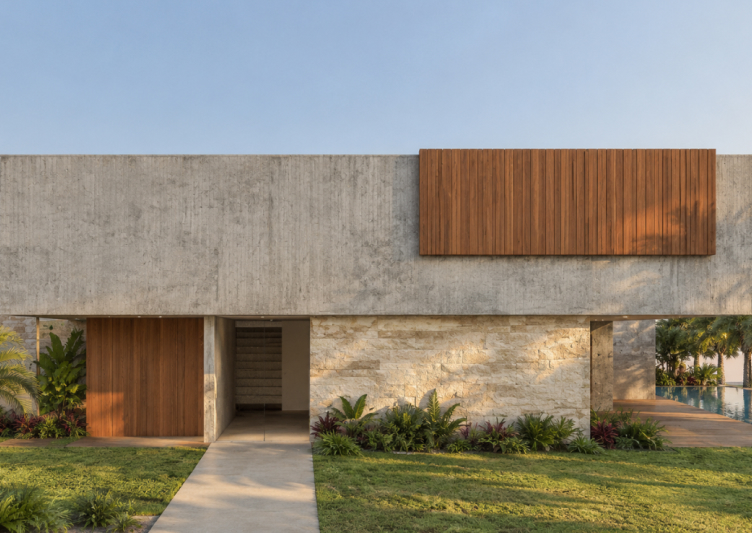
Set on a 900 m² corner lot, Basca House organizes its spaces around transverse circulation and two principal façades. North-facing living areas and bedrooms take advantage of daylight, views, and summer breezes. Eaves and pergolas help control solar heat while preserving winter sunlight.

The Basca House was created in 3dsmax and the residence was created in Revit.

  • Icon

    Location: Pelotas, Brazil

  • Icon

    Project type: Residential Architecture

  • Icon

    Design focus: Climate-responsive planning, natural ventilation, daylight, solar protection, and clear spatial circulation.

Project overview:

A Home Shaped by Light and Climate

Basca House uses its corner-site position to create a clear, efficient layout, with access from the side façade and circulation running across the residence. The north façade opens the living spaces and bedrooms toward the best views and sunlight, while also welcoming prevailing summer winds for natural ventilation. Carefully placed eaves and pergolas reduce heat gain during warmer months without blocking beneficial winter sun.
Basca House
Basca House
Basca House
Basca House