Contemporary Residential Architecture · Padovani Arquitetos

FD Residence

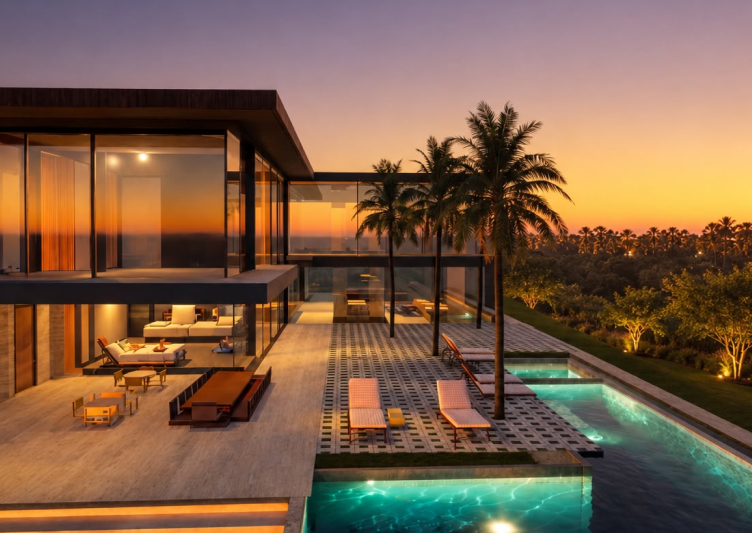
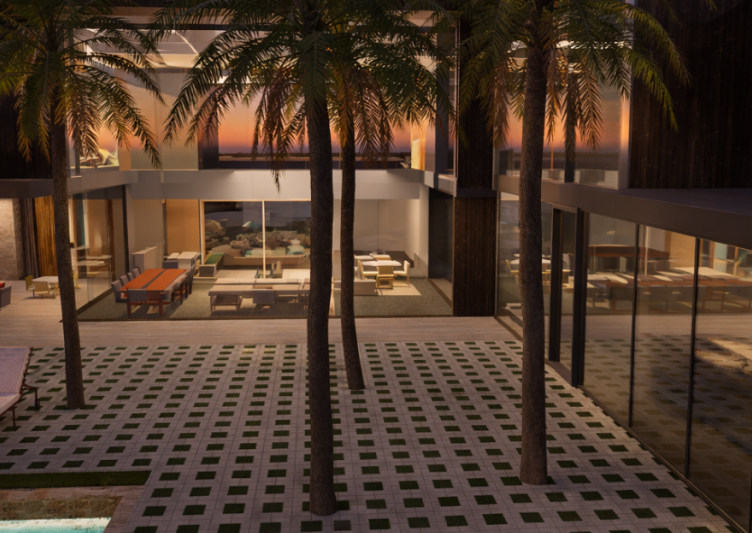
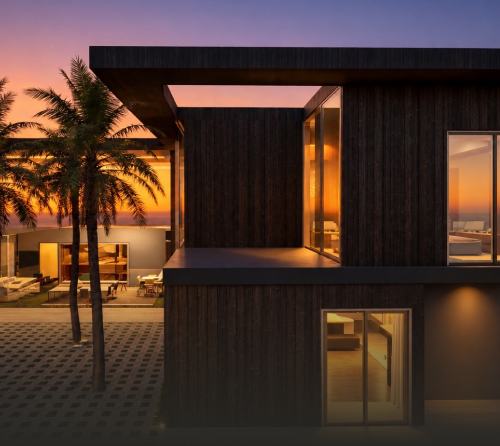
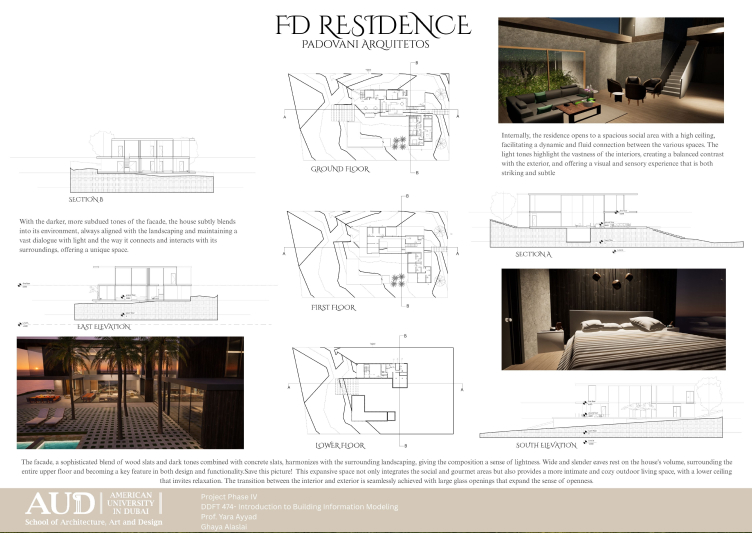
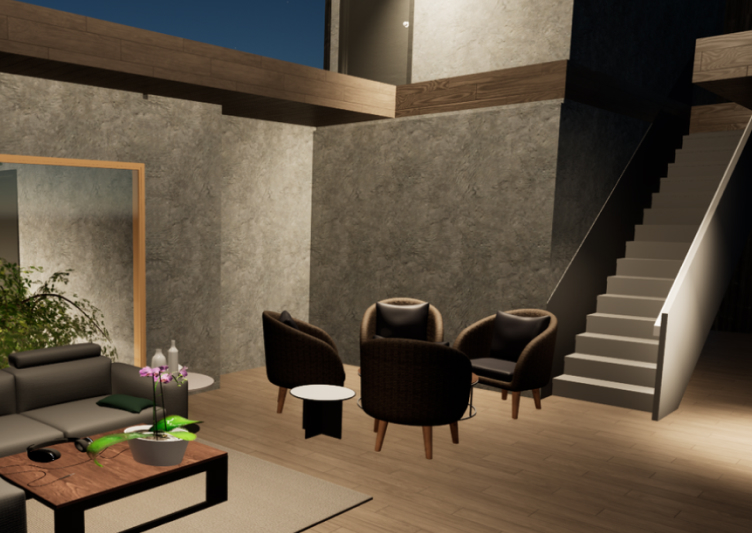
FD Residence pairs a sculptural façade of wood slats, dark finishes, and concrete with a landscape-integrated design. Broad eaves wrap the upper floor, shading the home and creating a sheltered outdoor living area. Large glass openings connect the interior social spaces to the outdoors, while a high ceiling gives the main gathering area a sense of openness.

  • Icon

    Project type: Single-family residence

  • Icon

    Design focus: Material contrast, landscape integration, shaded outdoor living, indoor-outdoor connection, and spacious social areas.

Project overview:

A Layered Home Connected to Its Landscape

Designed by Padovani Arquitetos, FD Residence brings together a composed exterior and open, light-filled interiors. Wood slats, concrete, and darker tones help the house sit naturally within its landscaped setting. Wide eaves encircle the upper level, sheltering an outdoor area for social and gourmet use, while expansive glass openings make the transition between inside and outside feel seamless. Inside, a high-ceilinged social space and a palette of light tones create an airy, balanced atmosphere.
FD Residence
FD Residence
FD Residence
FD Residence