Hospitality Interior Design | Japanese-Inspired Lobby

Ma no Engawa

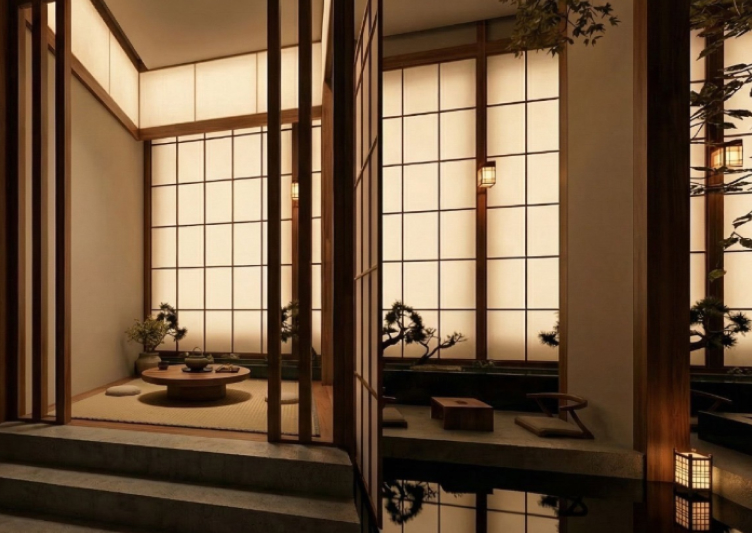
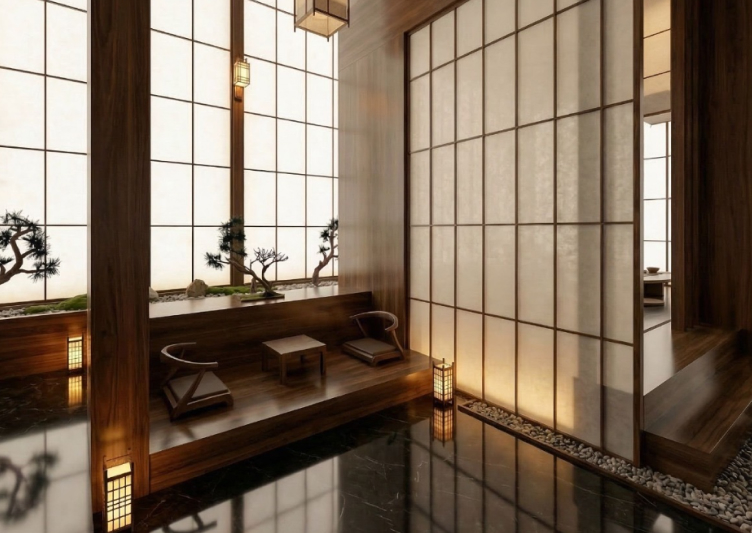
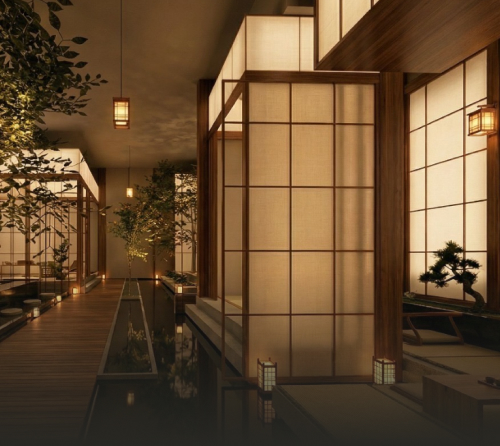
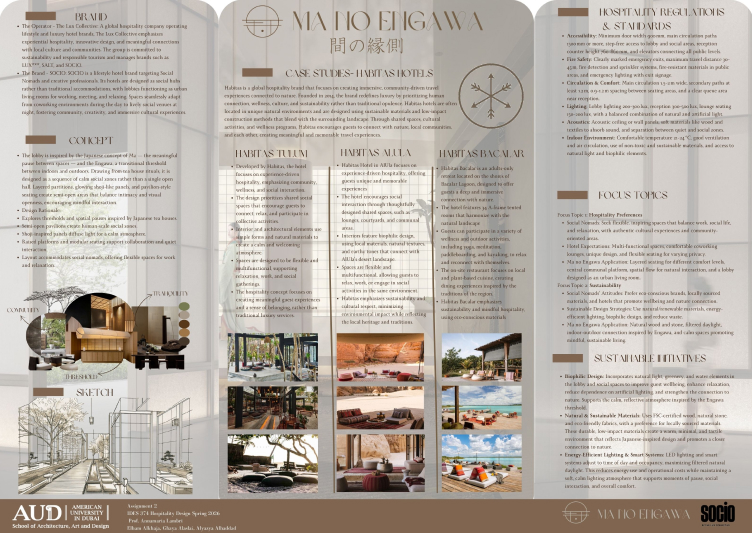
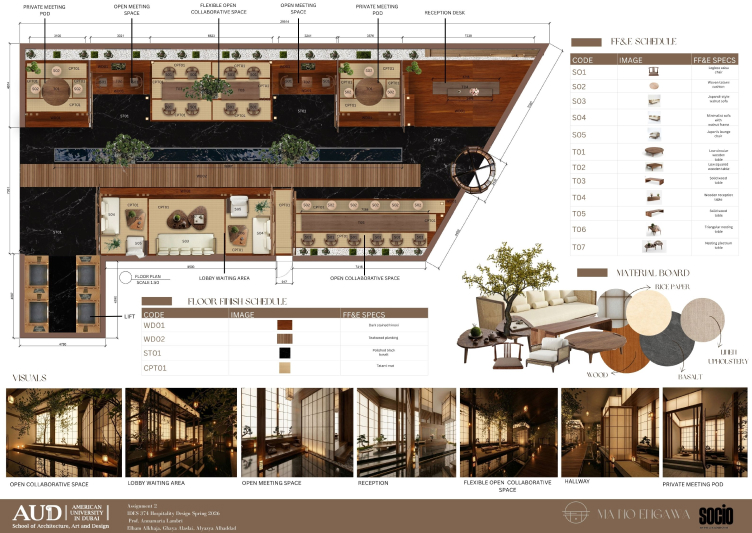
This hotel lobby concept draws on Ma, the meaningful pause between spaces, and Engawa, the threshold between indoors and outdoors. Layered partitions, shoji-inspired panels, pavilion seating, and raised platforms create calm, semi-open zones. Flexible spaces support work, relaxation, and social connection, with natural materials and filtered light reinforcing a sense of tranquility.

  • Icon

    Location: Not specified in the project. The design references Habitas hotels in Tulum, AlUla, and Bacalar as case studies.

  • Icon

    Project type: Hospitality interior design — hotel lobby and shared spaces

  • Icon

    Design focus: Japanese spatial principles, flexible hospitality, social connection, sustainability, natural materials, and biophilic design.

Project overview:

A Lobby Designed as a Meaningful Pause

Ma no Engawa reimagines the hotel lobby as a sequence of social spaces rather than one open hall. Inspired by Japanese tea house rituals, the concept uses layered partitions, glowing shoji-like panels, pavilion-style seating, and raised platforms to balance privacy with openness. Flexible seating and collaborative areas serve guests who want to work, meet, or unwind, while natural wood and stone, filtered daylight, and biophilic elements create a calm connection to nature.
Ma no Engawa
Ma no Engawa
Ma no Engawa
Ma no Engawa